OEM / ODM / COFFEE BAR PLANNING
A coffee bar. One integrated system.
Custom counter design brings together service, coffee production, equipment and the systems behind them.
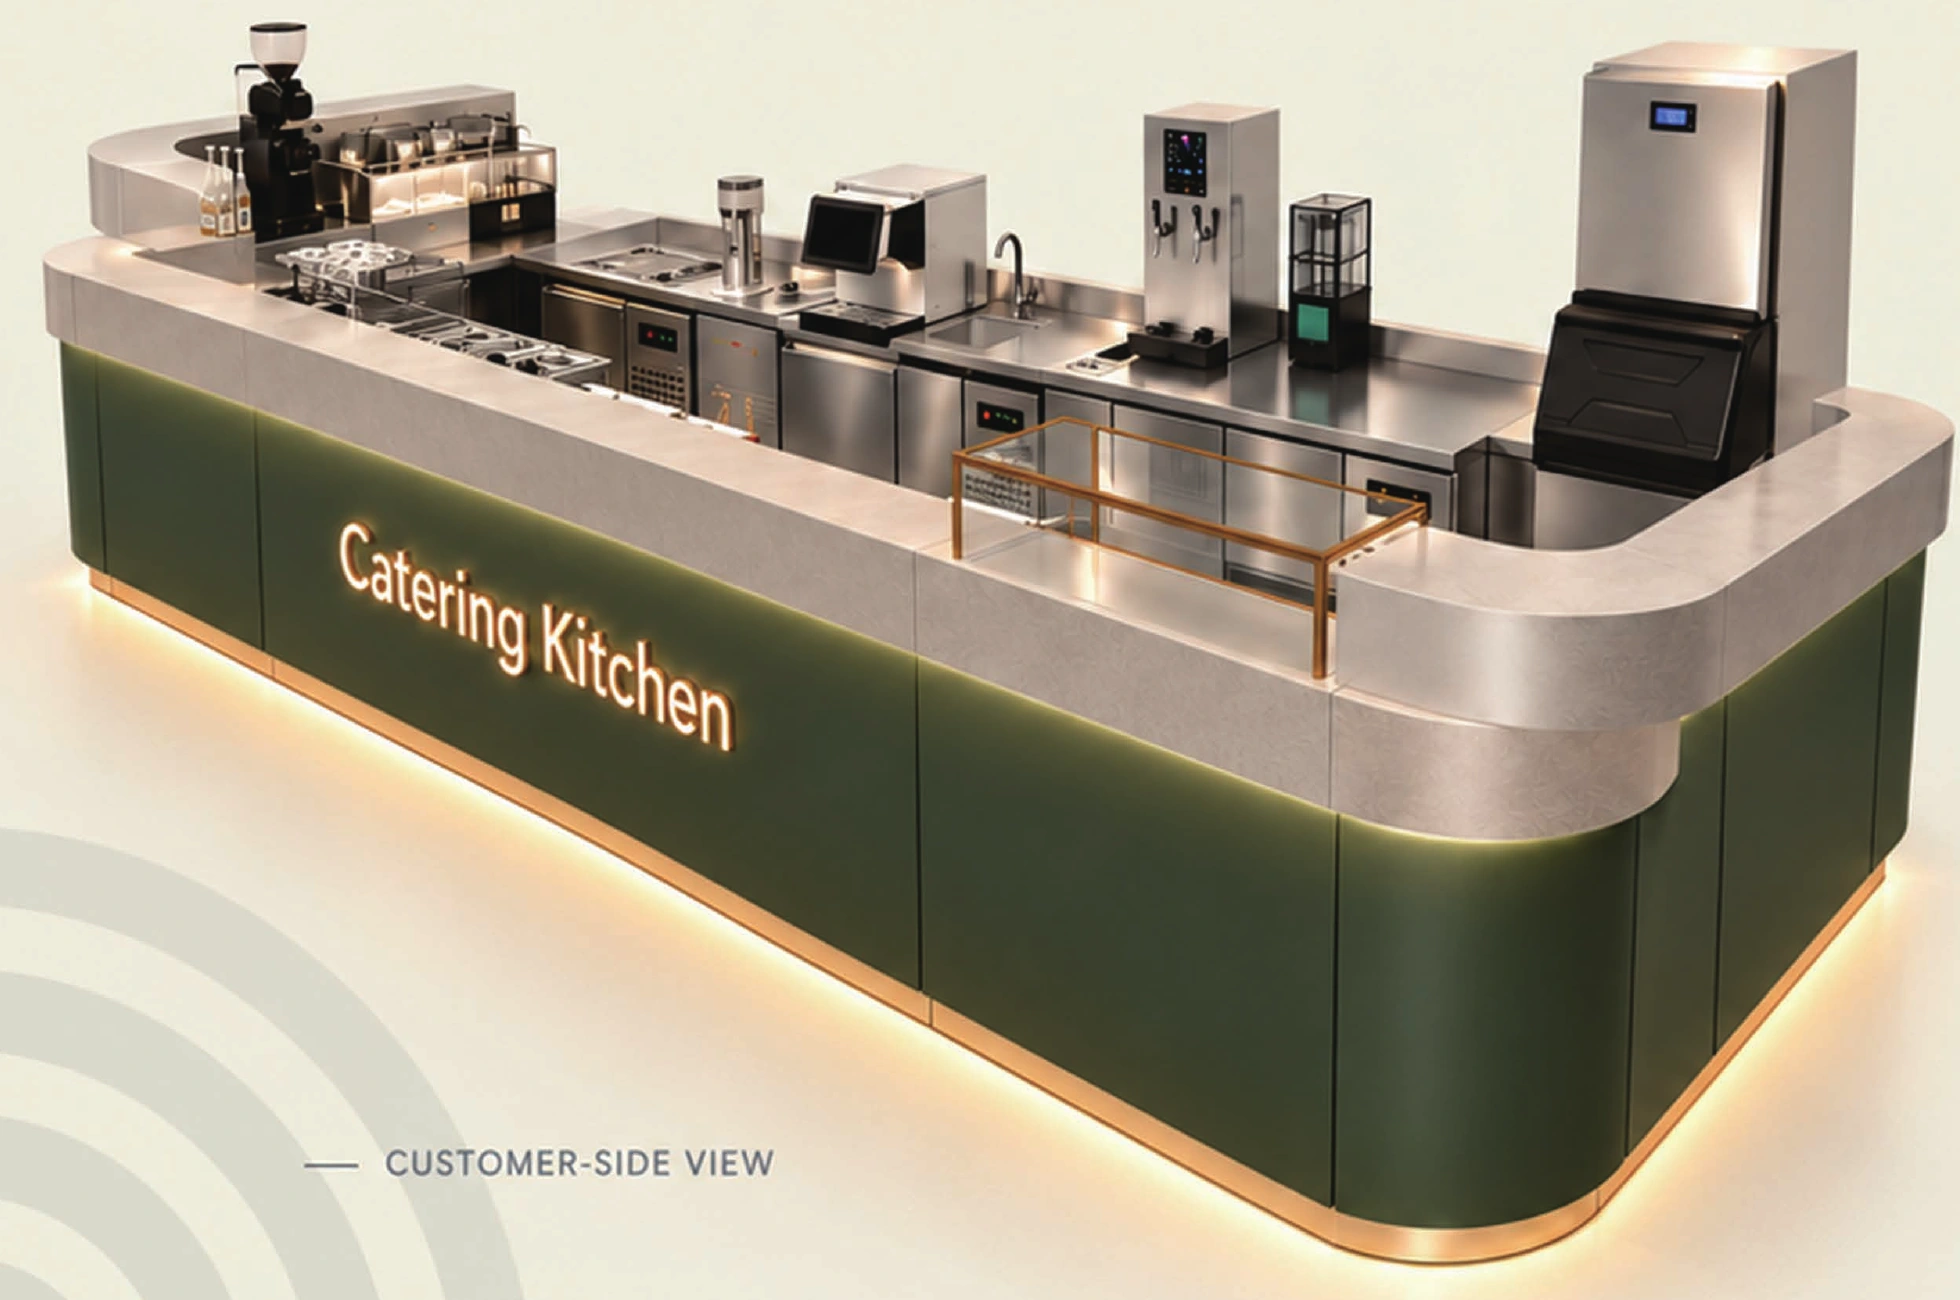
01 / OVERALL CONCEPT
Designed around the way you work.
More than a decorative counter: a coordinated commercial workspace, from the customer-facing finish to the staff-side operation.
- Custom spatial design
- Modular construction
- Equipment integration
- Stainless-steel fabrication
- Service and maintenance access
- Technical coordination
02 / FUNCTIONAL LAYOUT
A place for every part of service.
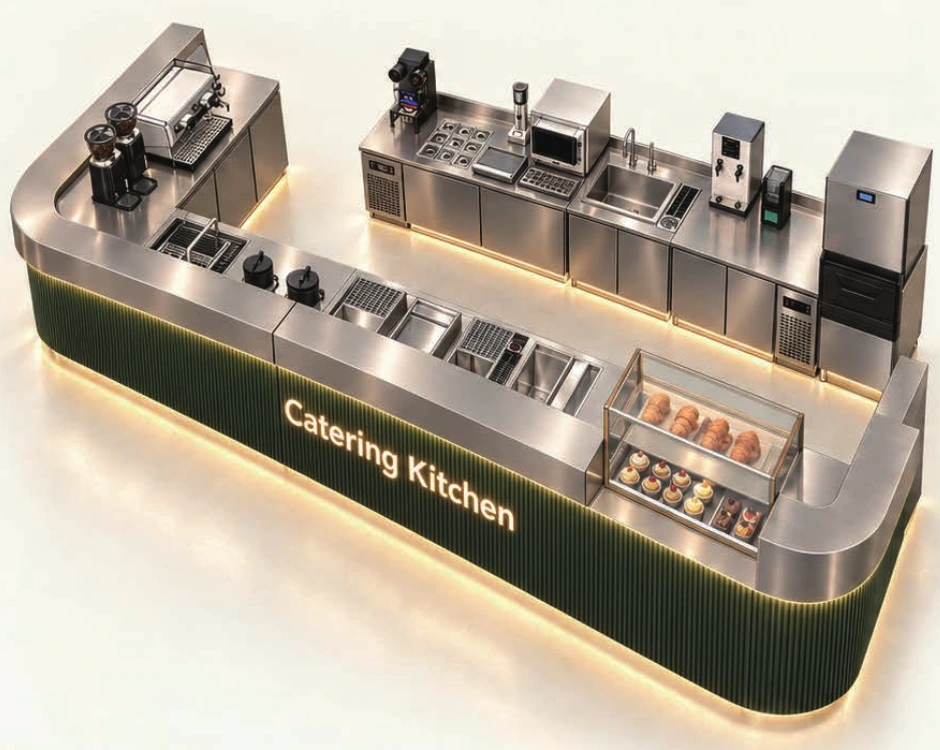
Customer and staff sides are planned together, with dedicated work, wet, equipment, display and storage zones.
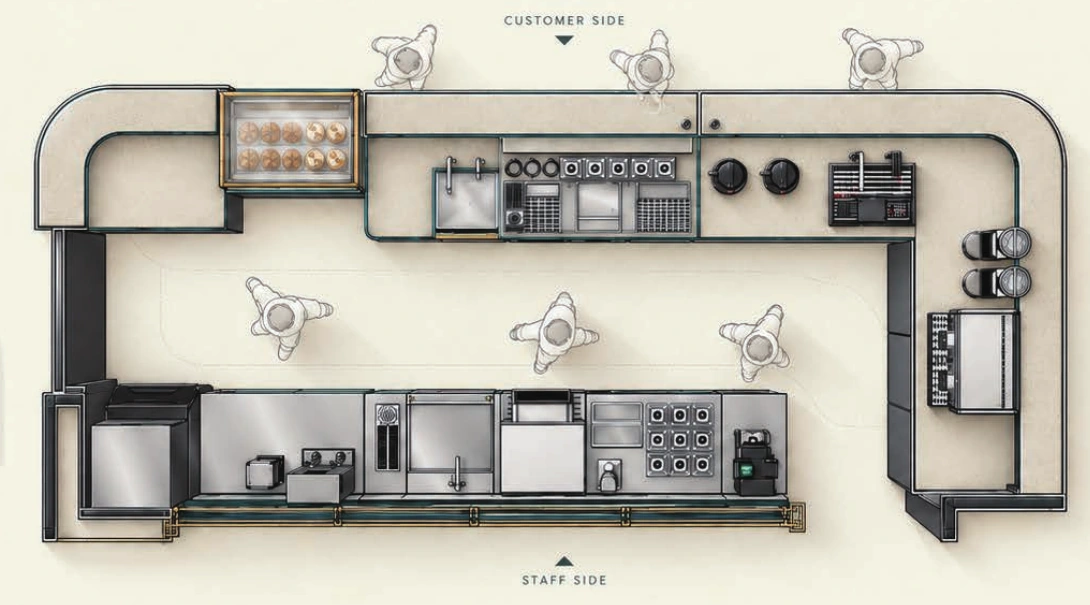
Coffee work area
The main coffee preparation station.
Sink and wet zone
Washing and water-related operations.
Equipment zone
Coordinated space for integrated equipment.
Display zone
Customer-facing product presentation.
Service counter
Customer interaction and order service.
Under-counter storage
Supporting storage and service volume.
03 / COUNTER SYSTEM
Three systems. One coordinated workflow.
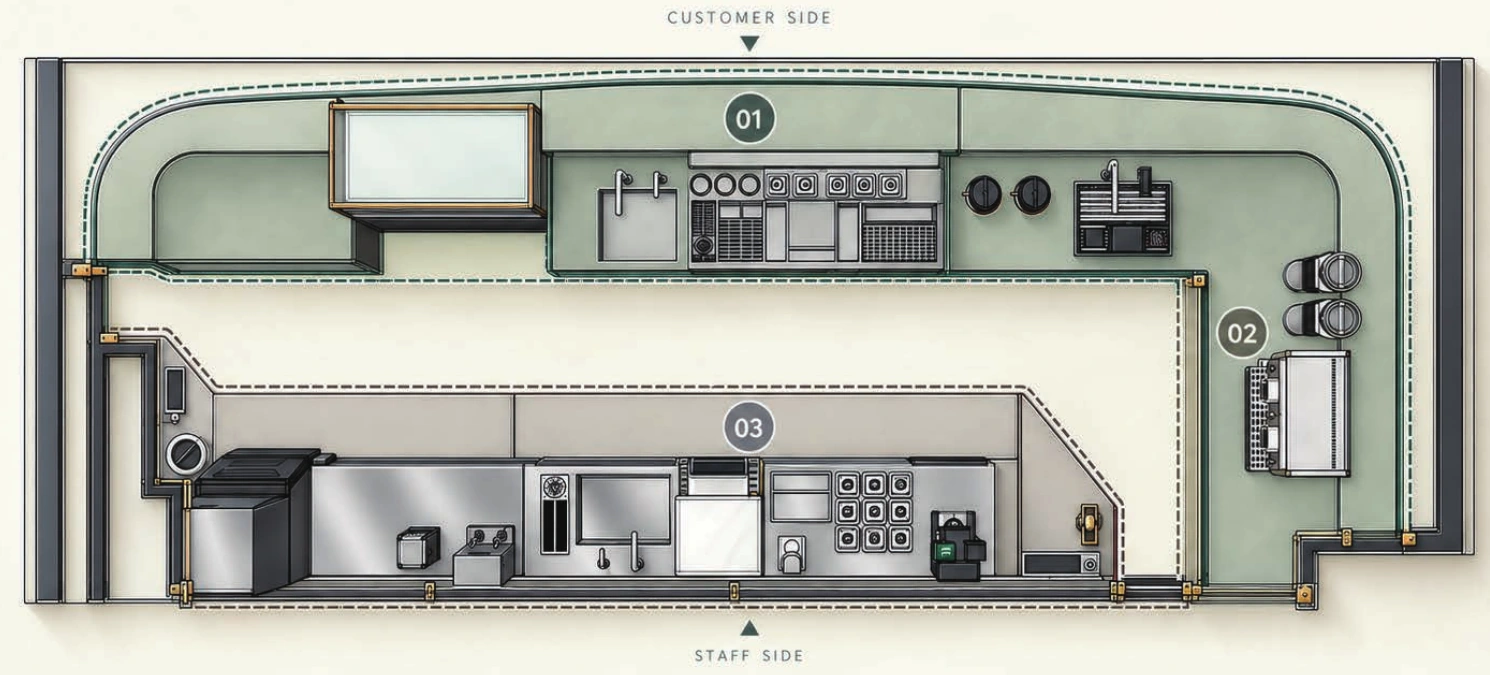
01
Island counter
The customer-facing system for interaction, display and order service.
02
Espresso counter
Coffee production and the support needed to prepare coffee-related items.
03
Lower counter
Preparation, sinks, washing and related back-of-house operations.
Illustrated concept: scale and dimensions
- Overall length
- 7,679.5 mm
- Working / counter heights
- 850 / 900 / 950 / 1,150 mm
These dimensions describe the illustrated preliminary concept only, not a standard product or construction drawing. Final dimensions are coordinated for each project.
04 / MODULAR FABRICATION
From individual modules to a complete bar.
The concept allows fabrication, pre-assembly and dry-fit checks before modules are prepared for transport and site installation.
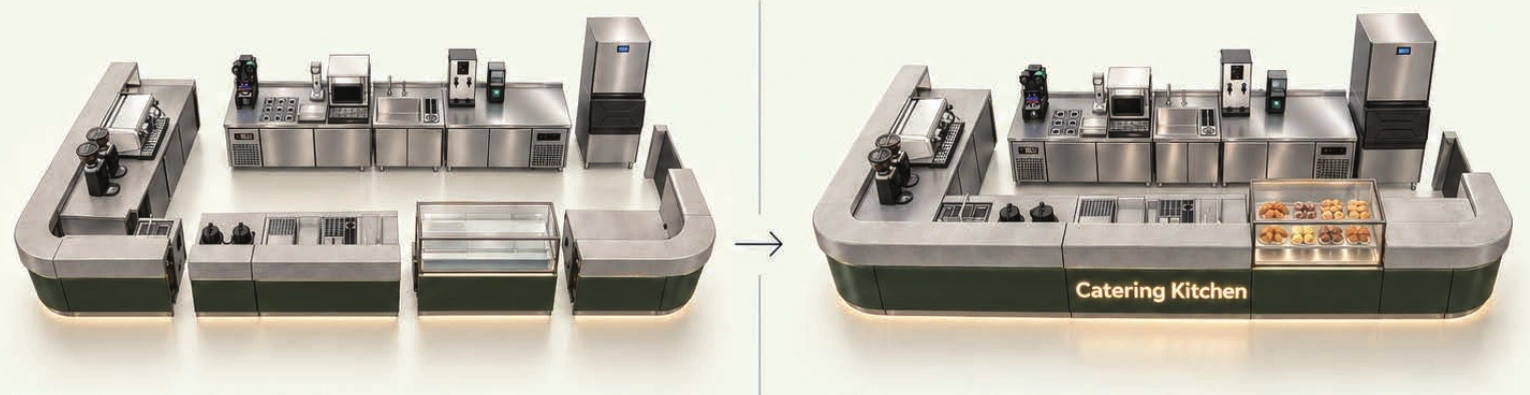
- Factory fabrication
- Module assembly
- Factory dry fit
- Quality check
- Disassembly
- Transport
- Site installation
- Final assembly
05 / COUNTER SECTION
Two sides. Designed together.
A customer-facing facade with integrated lighting, and an operational side with equipment, working surfaces and accessible service volume.
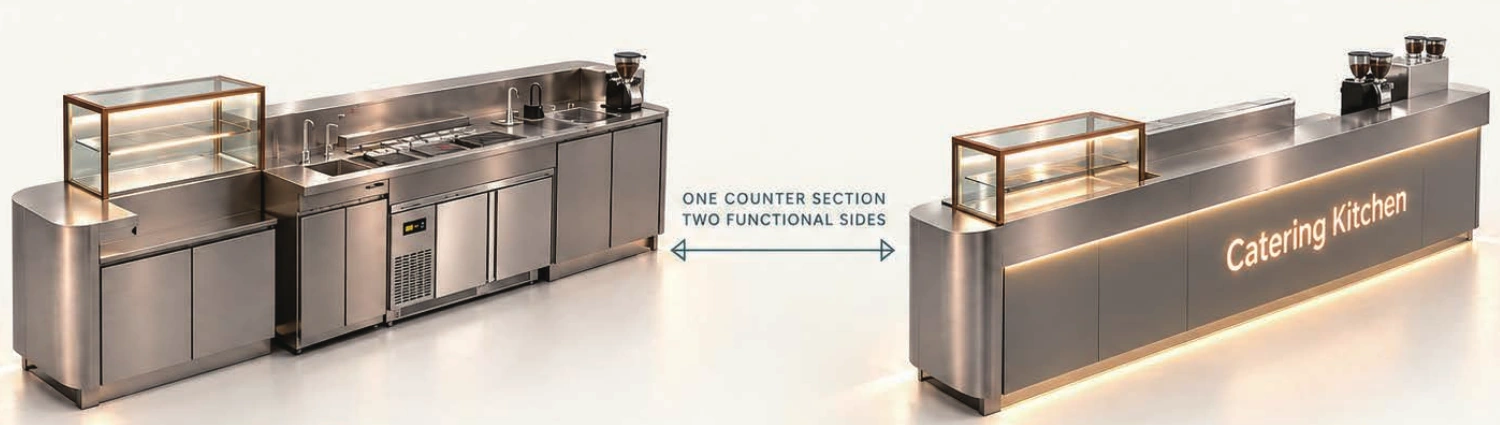
- Customer-side facade
- Working surface
- Internal functional volume
- Under-counter storage
- Operational access
- Base and kick plate
06 / EQUIPMENT INTEGRATION
Equipment is part of the plan.
Workstations are coordinated around equipment geometry, intended operations, maintenance access and required utility connections.
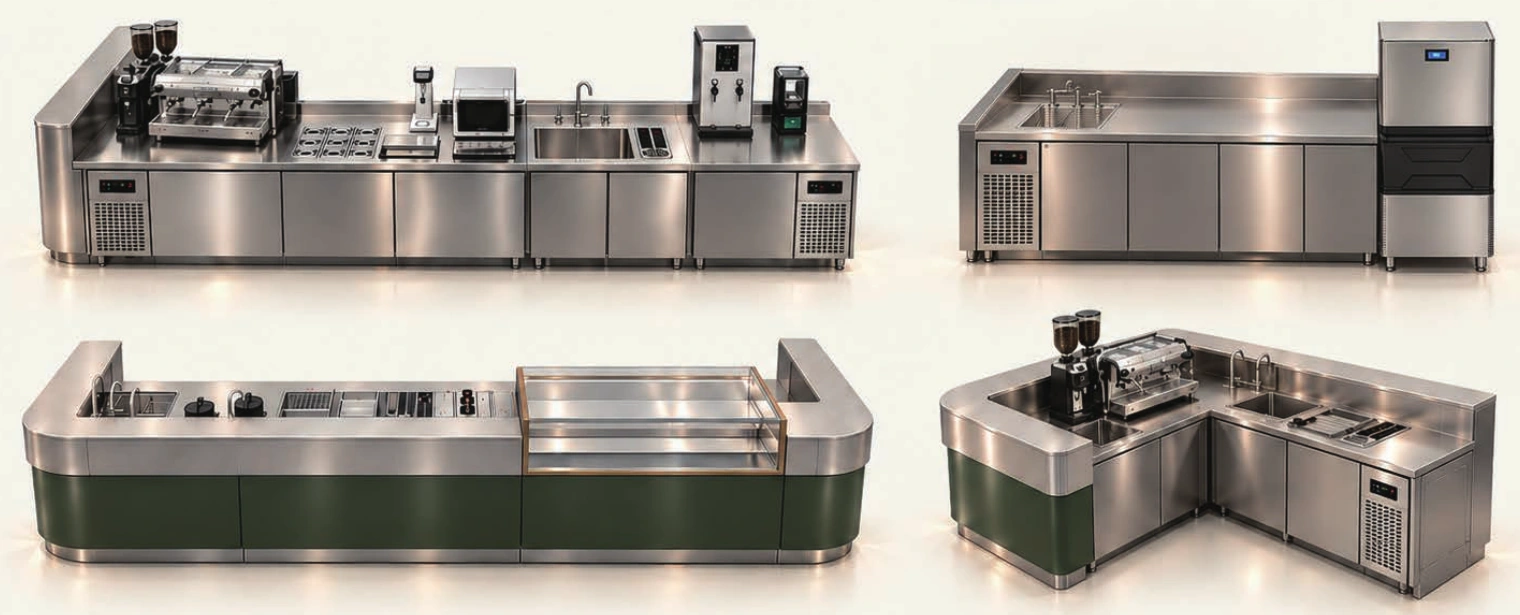
- Dimensional coordination
- Operational coordination
- Service access
- Utility coordination
07 / SERVICE INFRASTRUCTURE
The systems behind the service.
Accessible panels and coordinated internal pathways support inspection, maintenance and utility planning.
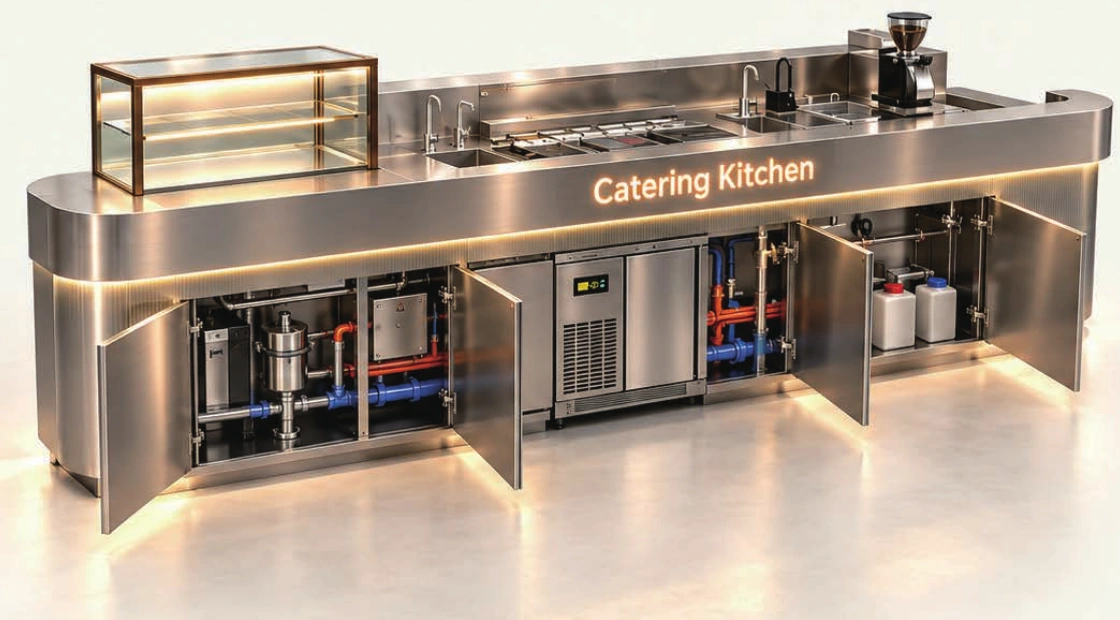
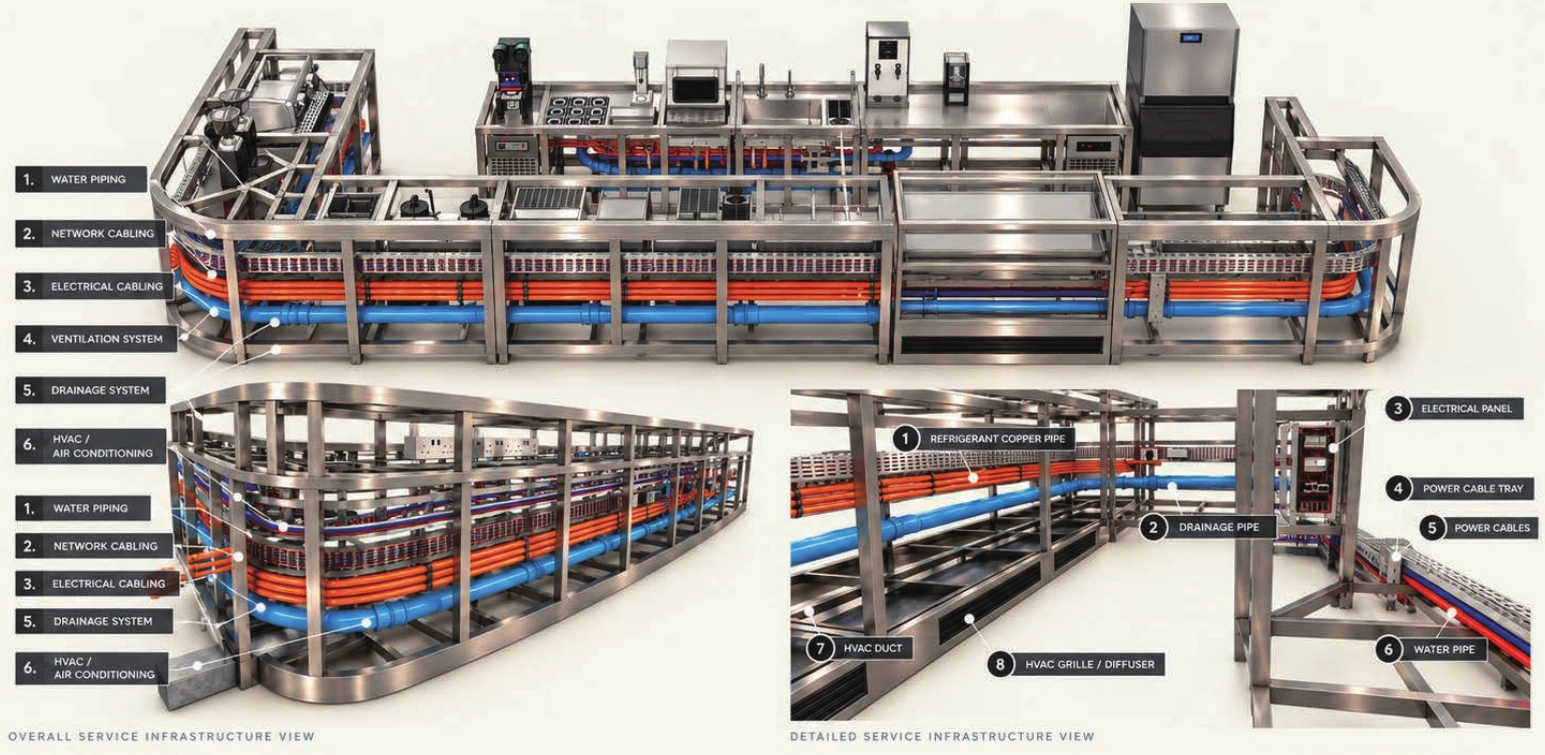
- Drainage
- Electrical
- Data and network
- Water supply
- Refrigeration
- HVAC and ventilation
Pipe sizes, connection details and service routing require project-specific technical coordination.
08 / MATERIALS AND FINISHES
Commercial function. A considered finish.
The illustrated material strategy combines stainless steel, the CK green facade, integrated LED lighting and commercial-grade hardware.
- SS304 for general stainless-steel areas; SS316 for wet or high-exposure areas where specified.
- Controlled weld finishing, smooth visible surfaces and accurate module alignment.
- Serviceable components, durable hardware and factory quality checks.
Materials and fabrication details are finalized during technical coordination.
09 / YOUR PROJECT
Start with your space and requirements.
Share the site layout, target market, equipment list, desired finish, quantity and timing. CK can discuss the concept, feasibility, technical scope and project quotation with you.
Project review
Discuss the brief, fabrication requirements and information needed for an initial estimate.
Technical alignment
Coordinate modules, equipment, services, finishes and commercial scope.
Detailed proposal
Confirm technical details, quotation, packing and lead time before production is agreed.
Images show a preliminary design concept, not a completed installation. Configuration, dimensions, pricing and delivery are confirmed for each project.